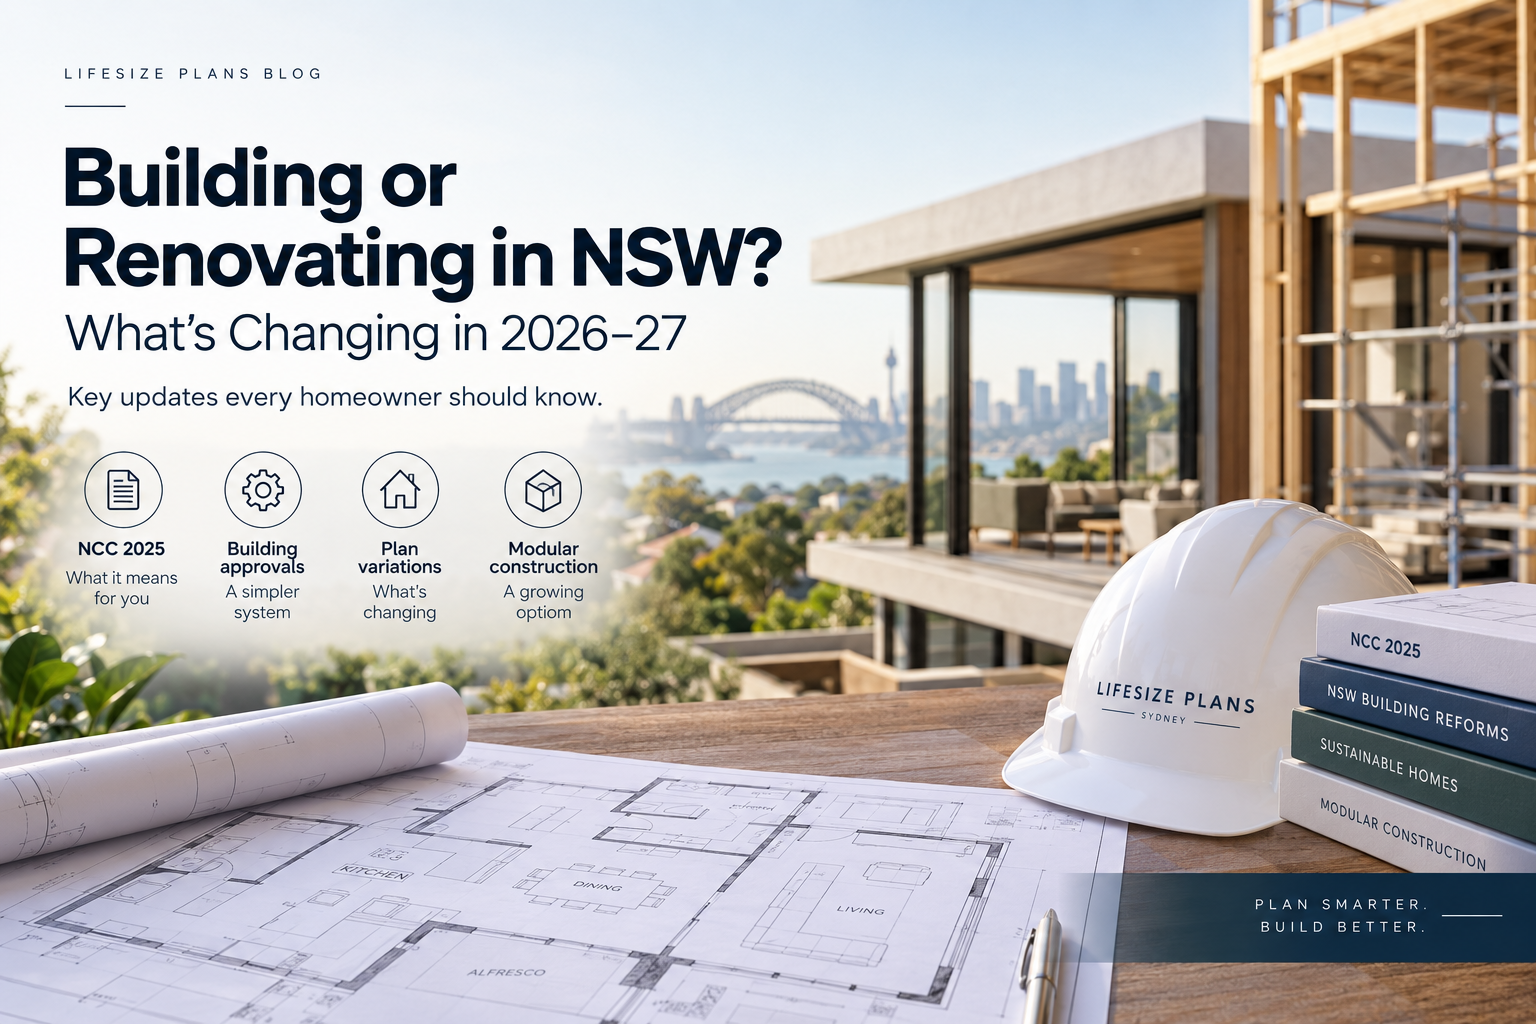
If you’re designing, renovating or planning to build a home in NSW, there are some important changes happening in the building industry.
From a new National Construction Code to changes in building approvals and a growing push towards modular and prefabricated construction, the way homes are designed, approved and built is continuing to evolve.
The good news?
You don’t need to become an expert in building legislation.
But if you’re currently working on plans, there are a few changes worth knowing about.
1. NSW is getting a new National Construction Code
The National Construction Code, or NCC, sets many of the technical requirements that buildings in Australia need to meet, covering areas including safety, accessibility, health, amenity and sustainability.
The latest edition, NCC 2025, has already been published nationally.
However, NSW has confirmed that it will not commence NCC 2025 until 1 May 2027.
Until then, the current NCC requirements continue to apply in NSW, including NSW-specific variations.
What does this mean for homeowners?
If you’re designing a home now but construction may not begin for some time, it’s worth asking your architect, building designer, certifier or builder which version of the NCC is likely to apply to your project.
Don’t assume that because your plans were started under today’s requirements, nothing can change before construction.
For projects with longer design and approval periods, understanding the timing early can avoid surprises later.
2. Building approvals in NSW are being overhauled
NSW has also passed major reforms aimed at simplifying the building approval system.
The Building (Approvals and Practitioners) Act 2026 is intended to create a clearer building approvals framework and reduce duplication between different parts of the existing planning and building system.
The reforms cover areas including:
- approval to commence building
- variations to building plans
- post-consent processes
- occupation and completion approvals
- staged building approvals
- responsibilities and accountability of certifiers
Importantly, not all of these changes take effect immediately.
The NSW Government is developing the supporting regulations during 2026 and 2027, which will contain much of the detail about how the new system operates.
Why does this matter if you’re building a house?
One of the aims is to make the journey from approved design to construction simpler and more efficient.
It also highlights something homeowners sometimes underestimate:
Receiving planning approval isn’t necessarily the end of the design and documentation process.
There can still be detailed decisions, approvals and permissible variations between an approved concept and the home that ultimately gets built.
3. Changing plans after approval may become more streamlined
This is particularly interesting for homeowners.
The NSW reforms are designed to establish a clearer process for dealing with variations to building plans after planning consent has been obtained.
The Government has specifically identified relatively minor changes, such as altering the size of a door or adding an external tap, as examples of the types of variations the new framework is intended to deal with more efficiently.
The detailed rules are still being developed, so this certainly doesn’t mean homeowners will simply be able to change approved plans however they like.
But it reflects an important reality of building:
Plans continue to evolve.
Something that looked right during the initial design process may be reconsidered once cabinetry is designed, engineering is completed, construction costs become clearer or the homeowner simply understands the space better.
That’s why reviewing a design thoroughly before construction remains so important.
4. Prefabricated and modular homes are becoming much more mainstream
Another major change is happening in how homes are built.
NSW is creating a specific regulatory framework for prefabricated and modular construction, often referred to as Modern Methods of Construction.
Rather than constructing virtually everything on site, parts of a building, or sometimes substantial sections of it, can be manufactured in a controlled factory environment before being transported and installed on site.
The NSW Government is actively encouraging the sector and has begun integrating prefabricated buildings into the state’s building approval system.
The reforms will also establish responsibilities covering the manufacture, supply, transport, delivery and installation of prefabricated buildings.
Why is modular construction attracting so much attention?
Potential advantages include:
- shorter construction periods
- greater manufacturing consistency
- less reliance on some on-site processes
- reduced material waste
- improved quality control
- potentially lower construction costs
The Commonwealth Productivity Commission has estimated that modern methods of construction have the potential to reduce overall construction costs by up to 20% and construction times by up to 50% compared with traditional methods.
That doesn’t mean every future home will arrive on the back of a truck.
But prefabrication is increasingly moving from a niche alternative into the mainstream building conversation.
5. Home design is increasingly about performance, not just appearance
Building standards have also progressively placed greater emphasis on how homes perform.
Energy efficiency, thermal comfort, orientation, glazing, insulation, ventilation and the relationship between indoor and outdoor environments increasingly influence residential design.
For homeowners, this means a successful floor plan needs to achieve more than simply fitting the required number of bedrooms onto a block.
A good design needs to balance:
- how the home looks
- how efficiently it uses its available space
- how people move through it
- how rooms relate to each other
- natural light and orientation
- energy performance
- construction requirements
- and, most importantly, how the people living there will actually use it.
What should you do if you’re designing a home now?
Don’t panic and redesign the house because you read an article about building regulations.
The rules that apply to an individual project depend on its location, approval pathway, timing and circumstances, so your architect, building designer, certifier and builder should advise you about the requirements relevant to your project.
But there is something homeowners can control:
Make your important design decisions as early as possible.
Before construction starts, take the time to properly understand your plans.
Ask questions.
Challenge things you’re uncertain about.
Think about furniture.
Test the kitchen layout.
Consider how people will move between spaces.
Look at storage.
Think about what you see when you enter each room.
And don’t assume that because something works technically on a drawing, it’s necessarily the best solution for the way you want to live.
Regulations change. One principle doesn’t.
Changing a line on a drawing is relatively simple.
Changing the same thing after it has become concrete, framing, plumbing, electrical work or cabinetry can be considerably more complicated.
That’s one reason we created Lifesize Plans.
At our Sydney studio, we project your actual architectural plans onto the floor at 1:1 scale, allowing you to physically walk through your future home before construction begins.
You can experience room proportions, position furniture, test circulation and get a much clearer understanding of how the design works in real space.
Bring your architect, designer or builder, or add one of our Design Consultants if you’d like professional input during the walkthrough.
Because regardless of how building regulations evolve, there’s still one very simple idea behind what we do:
It’s better to experience your plans before you build them.
Before you build it, walk through it.
This article provides general information only. Building and planning requirements vary between projects. Always obtain advice from the appropriate architect, building designer, certifier, builder or relevant authority for your individual project.