Building a new home is already one of the largest financial commitments most people will make.
And right now, there is even less room in the budget for decisions that have to be changed later.
The Reserve Bank of Australia’s cash rate is currently 4.60%, while the Australian Bureau of Statistics reported that the average approved value of a new private house reached $517,430 in 2025–26, up 5% from the previous financial year.
For homeowners borrowing hundreds of thousands of dollars to build, avoiding unnecessary changes during construction matters.
Because the expensive part isn’t necessarily changing your mind.
It’s when you change it.
A small change on a plan can become a very different job on site
Before construction begins, moving a doorway, adjusting a kitchen island, reconsidering cabinetry or changing the way furniture fits into a room can sometimes be little more than a revision to a drawing.
Once construction has started, the same decision may involve materials already ordered, trades already scheduled, work already completed and changes to other parts of the build.
NSW Government guidance specifically warns homeowners to think carefully before signing their building contract because changing something later can blow out the budget.
It also states that most additions or variations affect the contract price, and builders should identify both the additional cost and any extra time required before variation work begins.
That is why finalising the floor plan properly before construction is so important.
The problem with reviewing a home only on paper
Floor plans, elevations and 3D renders are extremely useful.
But they still require you to interpret scale.
A room might be dimensionally correct and still not feel the way you expected.
A kitchen island might fit perfectly on the drawing but feel dominant once you stand beside it.
A dining room might technically accommodate an eight-seat table but leave less circulation space than you imagined.
A hallway can meet every dimensional requirement and still feel tighter than expected.
A doorway can be in the “right” place but interrupt furniture placement or a sightline you had never considered.
These aren’t necessarily mistakes by the architect or designer.
They are often simply things that are easier to understand once you experience the design at its real size.
What changes when you walk the plan at 1:1 scale?
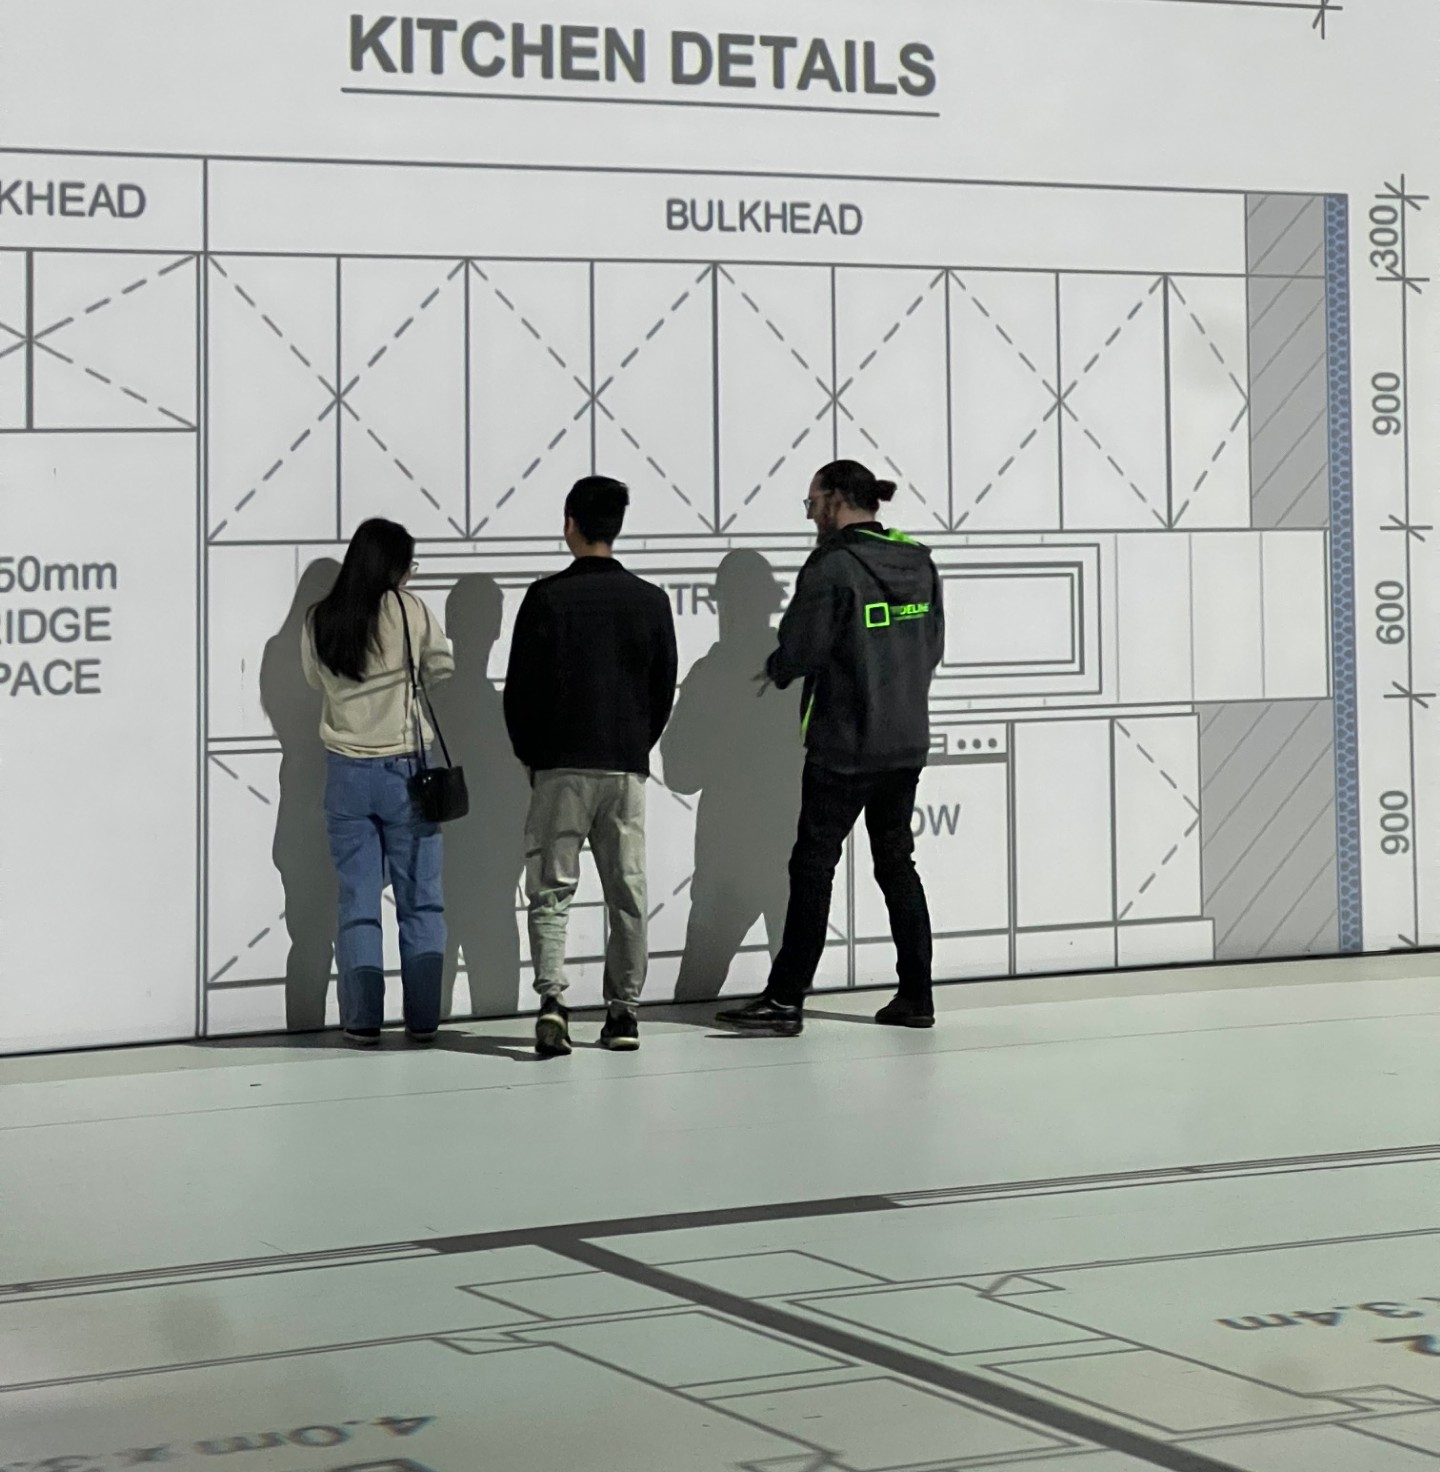
At Lifesize Plans Sydney, your actual floor plan is projected onto the floor at full 1:1 scale.
You physically walk through the rooms before they exist.
That lets you test questions such as:
- Does the kitchen island feel proportionate to the room?
- Is there enough clearance around furniture?
- Can you move comfortably through the main circulation paths?
- Are doors positioned where you expect them to be?
- Does the dining table leave enough usable space around it?
- Are the bedrooms large enough once real furniture is considered?
- Do the rooms connect naturally?
- Are there sightlines or privacy issues that weren’t obvious on the drawing?
- Is storage located where it will actually be useful?
- Does the home simply feel the way you expected it to feel?
Your elevations and 3D renders can also be viewed during the walkthrough, helping you connect what you see on screen with what you are physically experiencing at full scale.
Bring your builder, architect or designer
A Lifesize Plans walkthrough can also become a working design session.
Many clients attend with their builder, architect or designer, allowing everyone to experience the same space at the same time and discuss possible changes together.
Instead of explaining:
“the island feels a bit close to the dining table”
you can physically stand in the space and see the relationship.
Instead of wondering whether moving a doorway would improve a bedroom layout, you can test the position at full scale.
If your builder or designer isn’t attending, Lifesize Plans can also provide design consultation during the walkthrough to help you assess the layout, spatial relationships, furniture placement and practical use of the spaces before the plans are finalised.
How much does a full-scale walkthrough cost?
A Lifesize Plans Sydney walkthrough starts from $690 + GST.
Against the overall cost of designing and constructing a new home, that is a relatively small part of the project.
The average approved value of a new private house in Australia was more than $517,000 in 2025–26.
And that figure is an approval value, not necessarily the homeowner’s final total project expenditure.
The purpose of a walkthrough isn’t to guarantee that you will find something wrong.
Sometimes clients make several changes.
Sometimes they make only one or two.
And sometimes the greatest value is discovering that the design already works exactly as intended.
That confidence has value too.
The best outcome may be changing nothing
There is an important misconception about full-scale design review:
You do not need to discover a major problem for the walkthrough to have been worthwhile.
Imagine reaching the end of your session knowing:
- the kitchen feels right
- your furniture fits
- the circulation works
- the bedrooms feel appropriately proportioned
- the sightlines work
- the relationship between the rooms makes sense
- you are comfortable proceeding with the design
You have replaced uncertainty with confidence before construction begins.
For a project worth hundreds of thousands of dollars, that is not an insignificant result.
The timing matters
There is a point in the design process when a Lifesize Plans walkthrough is most valuable.
Your floor plan needs to be developed enough that you are reviewing something close to the home you intend to build.
But it should still be early enough that changes can be made without creating unnecessary disruption.
In other words:
after the design has taken shape, but before every decision becomes expensive to alter.
If your plans are approaching final design, building approval or construction, that is generally the time to consider experiencing them at full scale.
Change the plan, not the building
When borrowing costs are high and construction budgets are substantial, every unnecessary variation matters.
The point of Lifesize Plans is not to add another expense to the building process.
It is to give you one final opportunity to experience the decisions you are about to spend hundreds of thousands of dollars building.
Because moving something on a plan is one thing.
Moving it once it has been built is something else entirely.
The cheapest time to change your home is before it exists.
Experience your plans before you build
Walk through your actual floor plan at 1:1 scale at Lifesize Plans Sydney.