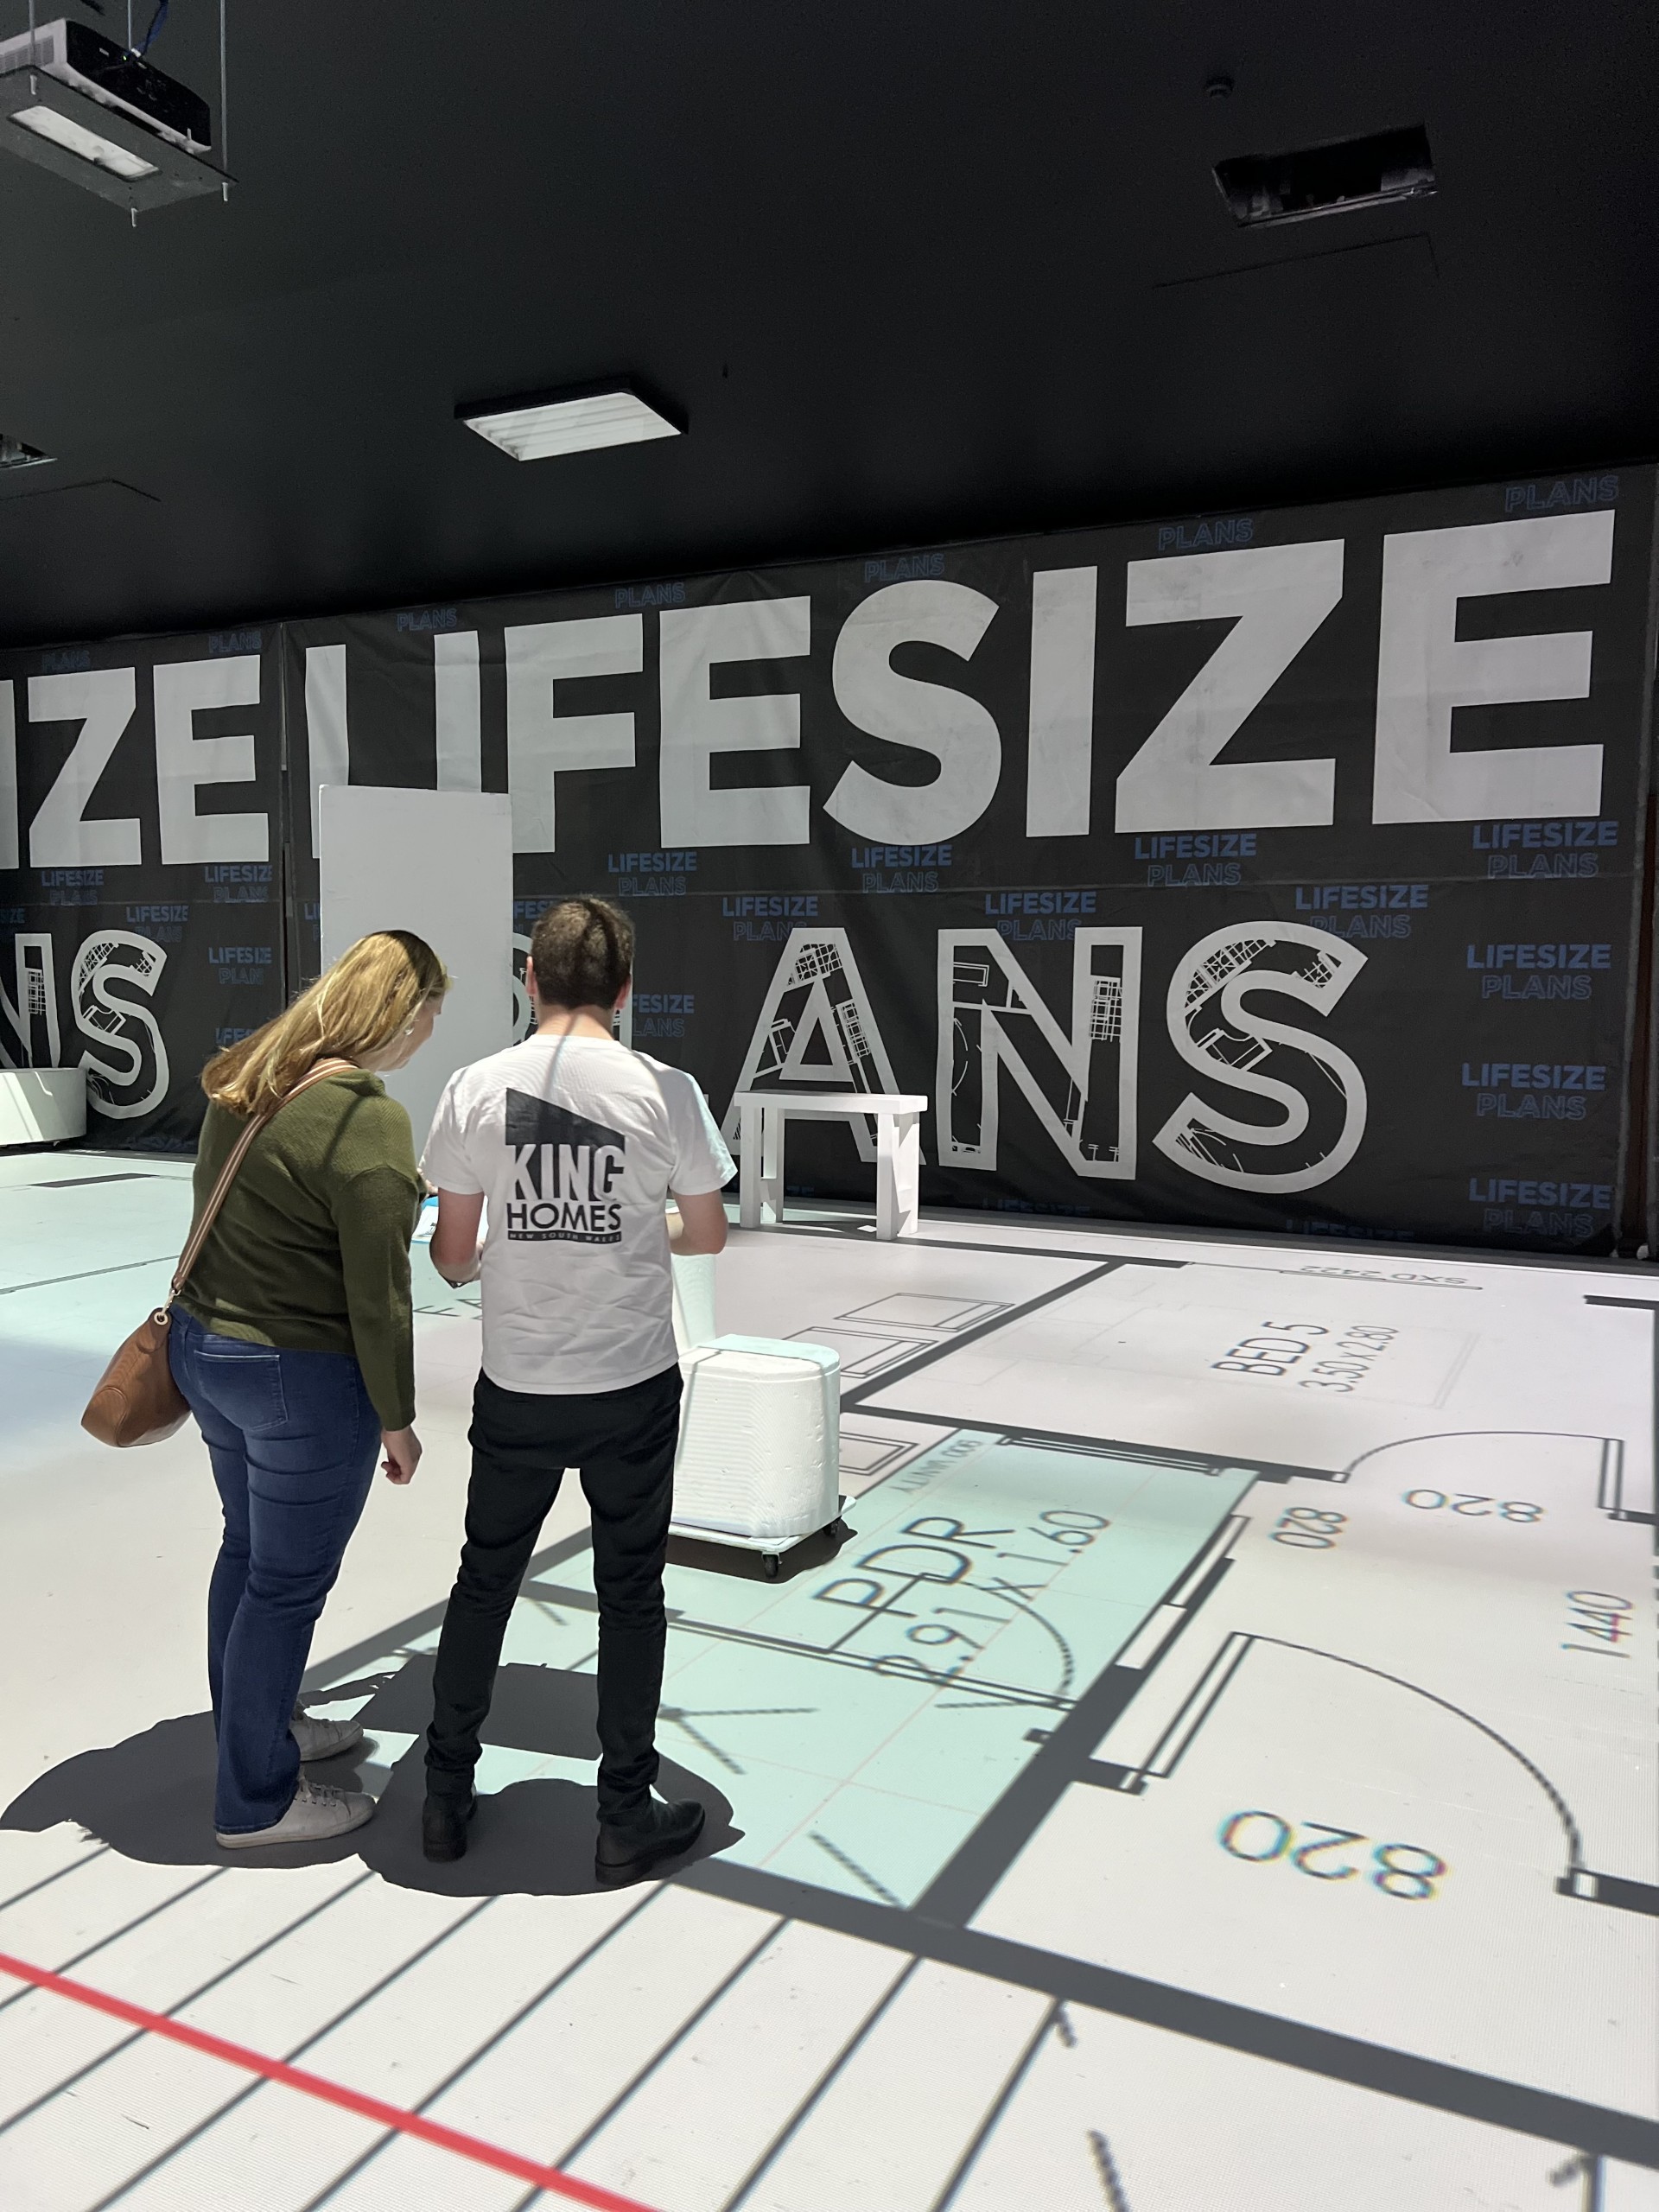
By the time most people come to Lifesize Plans, their floor plan already looks finished.
Room dimensions are set. The kitchen has been designed. Furniture has been considered. The architect, building designer or builder may have spent months refining the layout.
On paper, everything can look right.
Then you walk through that exact plan at 1:1 scale.
And suddenly you notice things differently.
The kitchen island feels larger than expected. The dining table fits, but there isn’t as much room behind the chairs as you imagined. A doorway interrupts the best furniture position. A hallway feels different when you physically walk through it.
Sometimes the opposite happens: the room you were worried about feels completely fine.
That is the point of a full-scale floor plan walkthrough.
It isn’t necessarily about finding something “wrong” with the design. It is about experiencing decisions that previously existed as dimensions, lines and images.
So what do homeowners actually reconsider when they walk through their plans at full size?
Why does getting the layout right matter?
Building a new home represents an enormous financial commitment.
The Australian Bureau of Statistics reported that the average approval value of a new private-sector house reached $517,430 during the 2025–26 financial year, up 5% from $492,931 the year before. That figure relates to the approved value of the building work, rather than land or necessarily the homeowner’s total final project cost.
Against a project of that scale, relatively small design decisions can have long-term consequences.
NSW Government guidance specifically advises homeowners to think carefully before signing a building contract because changing things afterwards can affect the budget. It also notes that most contract variations or additions affect the contract price, and that variations should identify both additional cost and additional time where applicable.
The point isn’t that every change discovered during a walkthrough will save thousands of dollars.
It is much simpler:
If you would prefer something to be different, it is generally better to discover that while it still exists as a plan rather than after it has been built.
1. Kitchen islands and kitchen circulation
The kitchen is one of the areas clients tend to test most carefully.
An island can look beautifully proportioned when viewed from above. At full scale, however, you start experiencing the space that remains around it.
Can somebody comfortably walk behind the stools?
How does it feel moving between the fridge, sink and island?
Does the island dominate the room?
Is there enough room between the kitchen and dining area?
Sometimes clients decide the island should be smaller or moved slightly.
Sometimes they realise they actually have room to make it larger.
Sometimes nothing changes at all.
What matters is that the decision becomes based on how the space actually feels to move through, rather than only what the measurements suggest.
2. Furniture placement and usable room size
A room can have perfectly sensible dimensions and still be difficult to furnish.
Take a living room.
A sofa needs space. So does a coffee table. The television has a viewing position. Doors need to open. People need to move through the room. Access to an outdoor area may pass through the same space.
Suddenly the question isn’t simply:
“Does the sofa fit?”
It becomes:
“Does the room work once the sofa is actually here?”
At Lifesize Plans, clients can position full-size furniture within their projected floor plan and physically move around it.
That can lead to changes in furniture size or placement, but it can also reveal something about the architecture itself, such as a doorway that would work better somewhere else or a wall that limits the best layout.
3. Dining tables and clearances
Dining areas are a good example of the difference between something fitting and something working comfortably.
A dining table may clearly fit within the dimensions shown on a floor plan.
But chairs don’t remain tucked underneath it.
Someone needs to pull a chair out. Somebody else may need to walk behind them. The dining area may also form part of the route between the kitchen, living room and outdoor area.
Seeing the table at full size makes those relationships much easier to judge.
And sometimes the result isn’t a change to the house at all. It may simply tell the homeowner what size dining table will work best once they move in.
That is still valuable information.
4. Doors, hallways and circulation
Doors occupy very little visual space on a drawing.
In real life, they can have an enormous impact on how a room functions.
When clients walk their plan at full scale, they often start asking different questions.
Does the bedroom door open towards the right part of the room?
Will it interfere with furniture?
Do two doors compete for the same space?
Could moving an opening improve an entire wall?
The same applies to hallways and circulation routes.
You can physically walk from the front door to the kitchen, from the garage to the pantry, or from the bedrooms to the bathroom.
A route that looked perfectly logical on paper may cut directly through a furniture arrangement.
Or something that looked tight on the drawing may feel completely comfortable once you experience it.
Small adjustments to doors, openings or furniture positions can sometimes make a surprisingly large difference without changing the overall size of the home.
5. Room proportions
Square metres don’t tell the whole story.
Two rooms can contain almost exactly the same floor area and feel completely different because of their shape, openings and relationship with adjoining spaces.
A long, narrow living room might have plenty of area but limited furniture options.
A bedroom may be technically large enough but have only one practical bed position.
An open-plan living space may feel enormous but lack clear definition between the kitchen, dining and living areas.
Walking the plan helps shift the discussion from:
“How big is the room?”
to:
“How will we actually use the room?”
That is a much more useful question.
6. Sightlines and privacy
Floor plans are normally viewed from above.
Homes aren’t experienced that way.
Stand where the front door will be.
What can you see?
Stand at the kitchen sink.
What is directly in front of you?
Sit where the sofa is expected to go.
Does the television position make sense?
Walk towards the bedrooms.
Is a bathroom or private room more visible than expected?
Sightlines can affect privacy, furniture positioning and simply how the home feels.
Sometimes a relatively small adjustment to a doorway, opening or wall can change what you see from another part of the house.
7. Bedrooms, bathrooms and storage
Bedrooms can appear straightforward on a drawing: bed, bedside tables, wardrobe.
But once those elements are experienced together, homeowners sometimes realise that their preferred bed position affects access to the wardrobe, the window or another piece of furniture.
Bathrooms create similar questions because so much function is concentrated into a small space.
Door position, vanity size, shower access, storage and privacy all compete for room.
Storage itself is another area that is easily underestimated.
Once people start imagining everyday life inside the projected home, practical questions emerge naturally:
Where do bags go when you walk inside?
Where does the vacuum cleaner live?
Is the linen storage where you actually need it?
Will the laundry work comfortably when somebody is using it?
These are hardly glamorous architectural questions. Unfortunately, you will probably notice them every day after you move in.
Sometimes the most valuable result is changing nothing
This matters.
A walkthrough does not need to produce a list of changes to be worthwhile.
Some clients arrive convinced a bedroom is too small and discover that it works perfectly.
Others have been debating the kitchen layout for weeks and become comfortable with it within minutes.
A hallway they worried about feels completely appropriate.
That reassurance is useful.
Building a home requires hundreds of decisions. Confirming that some of the important ones are already right can be just as valuable as identifying something worth changing.
Why timing matters
Once building work has started, changes can become more complicated.
NSW Government guidance says variations to residential building contracts generally need to be documented and agreed in writing. Before variation work begins, the builder should set out the work involved, any additional cost and any additional time required.
That doesn’t mean every change before construction is free or simple either.
Changes to approved plans may still need to be discussed with your architect, designer, builder, engineer or certifier and may require revised documentation or approval.
But there is an obvious difference between discussing a change while reviewing drawings and discovering it after materials have been ordered or work has already been completed.
That is why the pre-construction stage matters.
When should you walk through your plans?
The ideal point is usually when the design is sufficiently developed that the main layout, room sizes, kitchen and important features are established, but there is still an opportunity to discuss changes before construction.
That might be:
- while reviewing near-final plans
- before signing off on the design
- before construction documentation is completed
- after approval but before building starts
- while making final decisions with your builder, architect or designer
If the project is still very early, the design may change too substantially.
If construction is already underway, the opportunity to make changes may be more limited.
Why full scale?
Architectural plans, 3D renders and full-scale walkthroughs all provide different information.
A render can communicate colours, materials, finishes and visual appearance extremely well.
A floor plan provides dimensions and technical information.
A 1:1 walkthrough gives you something different: physical scale.
Instead of estimating the distance between the kitchen island and cabinetry, you walk through it.
Instead of looking at a symbol representing a dining table, you stand next to a full-size table.
Instead of trying to imagine whether a room feels generous or tight, you occupy the space yourself.
That can make design decisions considerably easier for people who don’t spend every day interpreting architectural drawings.
Before you build it, walk through it
Since 2017, Lifesize Plans has worked with more than 8,000 clients, including homeowners, architects, builders, designers, developers and government organisations.
At Lifesize Plans Sydney, your actual floor plan is projected onto the floor at 1:1 scale, allowing you to physically experience the proposed home before construction.
You can test room sizes, furniture placement, kitchen layouts, circulation, doors, clearances and the relationships between spaces.
The goal isn’t to change your design simply for the sake of changing it.
It is to answer a much more important question:
Does the home you’re about to build work the way you expect it to?
Sometimes the answer is yes.
Sometimes you find a few things worth discussing with your project team.
Either way, it is better to know before you build.
Before you build it, walk through it.